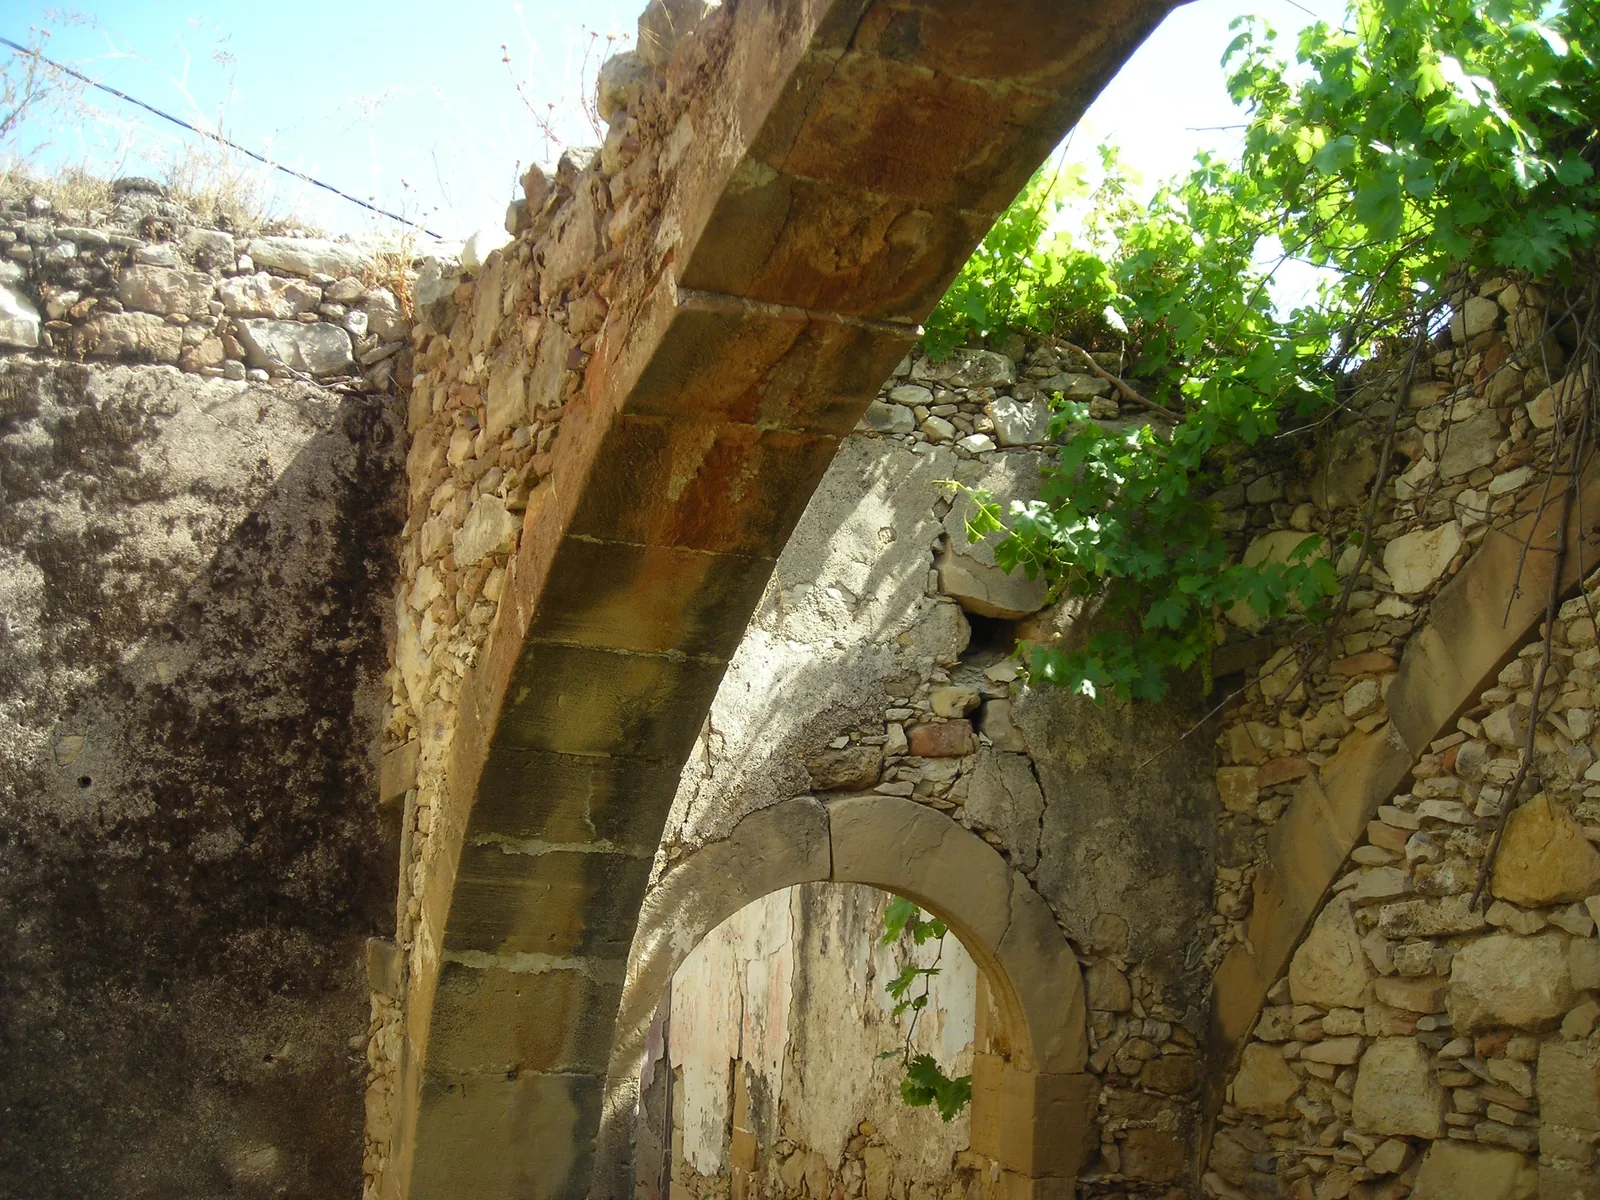
More than a century of stone, still standing.
Documented before 1915, the surviving structure preserves the scale, materiality and architectural character of a traditional Cretan home.
Approx. 115 m² · Stone structure · Pre-1915 documentation · Kato Palaiokastro
A documented structure, not just an old ruin.
An official certificate issued by the Municipality of Kissamos records the existence of an old single-storey roofless building of approximately 115 m² on the property and states that it existed before 1915.
Supporting documentation available upon request.
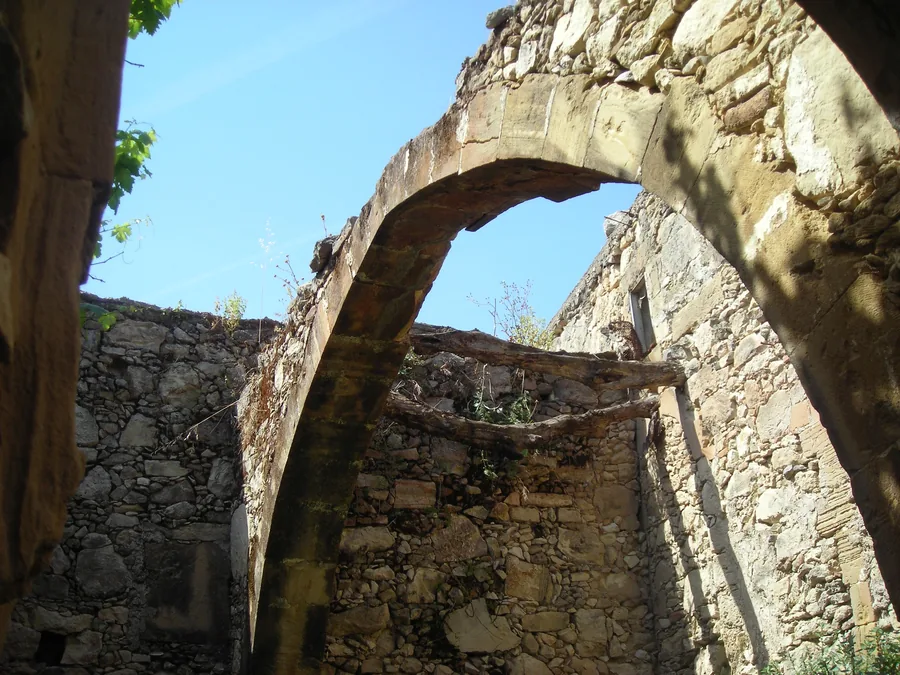
Built in stone. Defined by what remains.
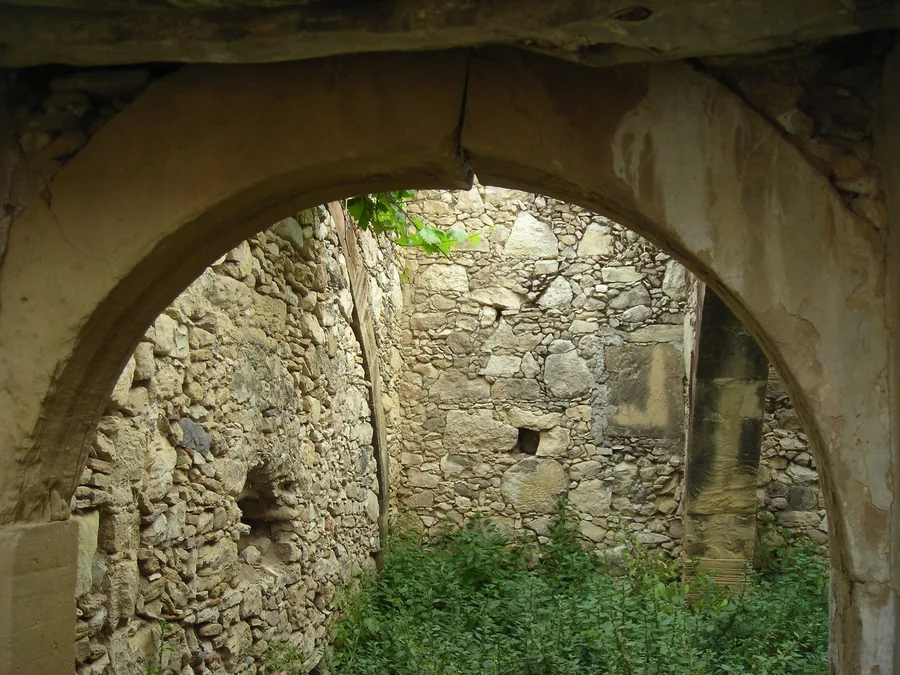
The surviving structure retains substantial stone masonry, a series of arches and built-in wall niches that reveal the original character of the house.
Surviving stone arch
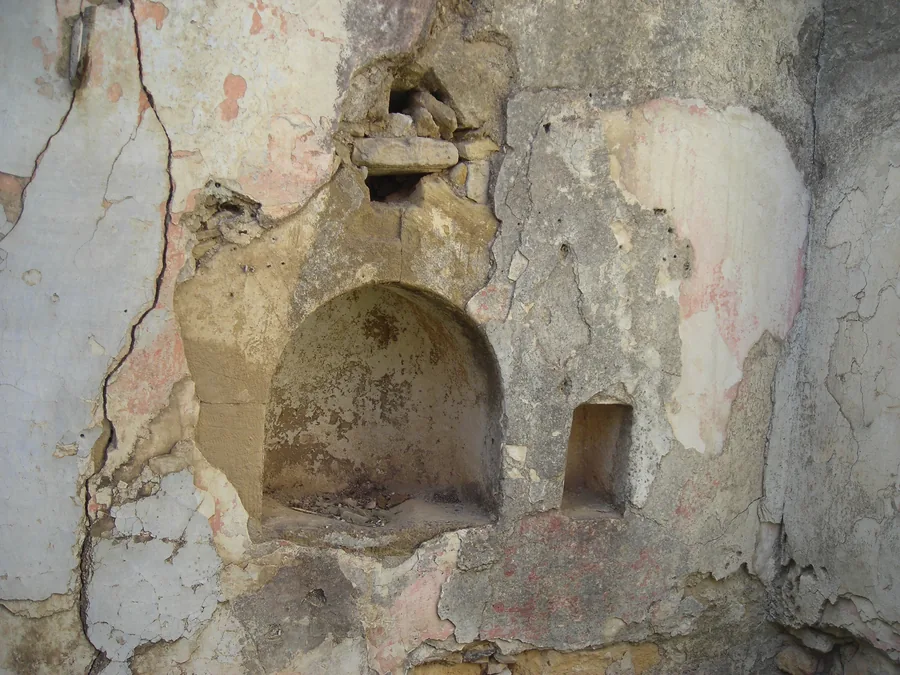
Built-in wall niche
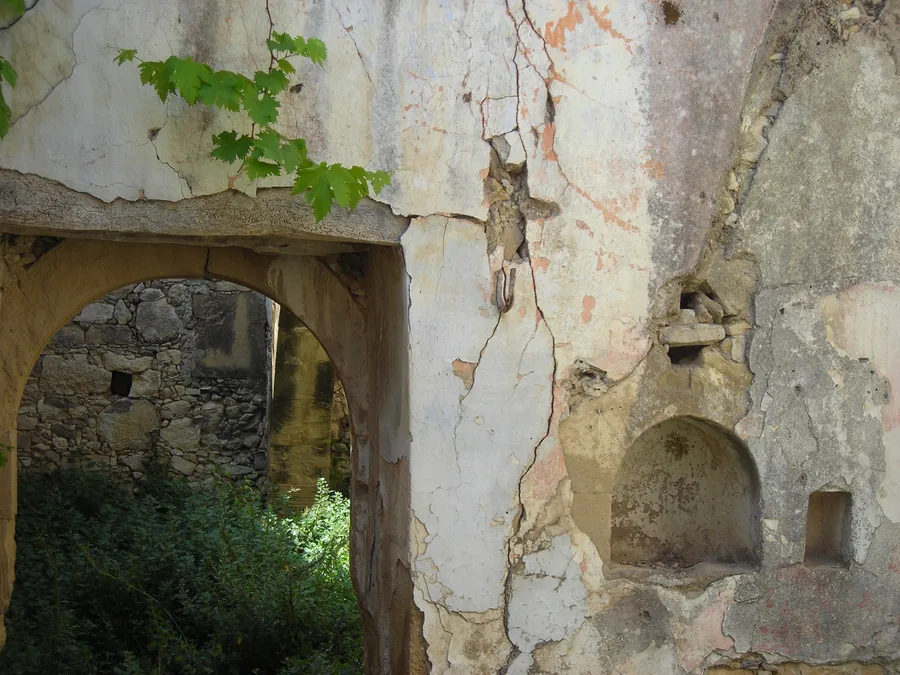
Original opening and niches
A historic shell awaiting careful restoration.
The property survives today as a roofless stone structure, with significant portions of its original masonry and architectural features still visible.
The opportunity is not to recreate a historic house from scratch, but to work with an existing structure and preserve as much of its character as possible.
A historic structure. Two possible futures.
The house may become a privately owned restoration project or form the basis of a structured restoration partnership.